151 Forest St
151 Forest St
151 Forest St
151 Forest St
151 Forest St
151 Forest St
151 Forest St
151 Forest St
151 Forest St
SEE ALL PHOTOS
151 Forest St
151 Forest St
151 Forest St
151 Forest St
151 Forest St
151 Forest St
151 Forest St
151 Forest St
151 Forest St
Coming Soon

151 Forest St

151 Forest St, Whitman, MA 02382

$680,000
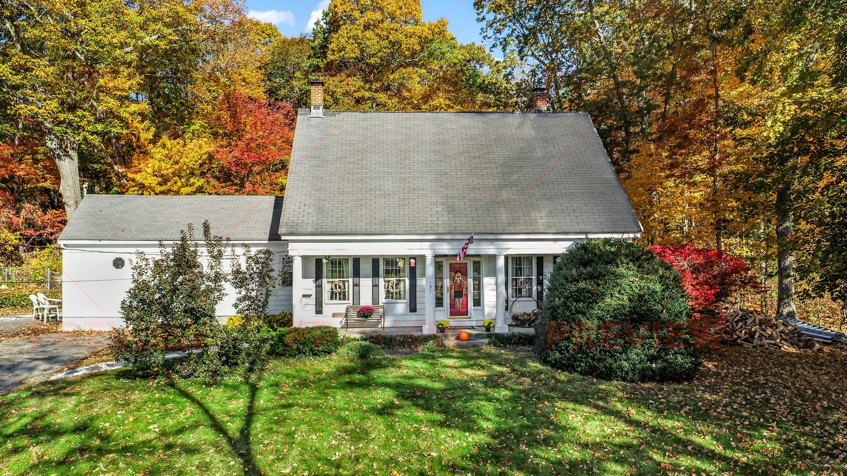
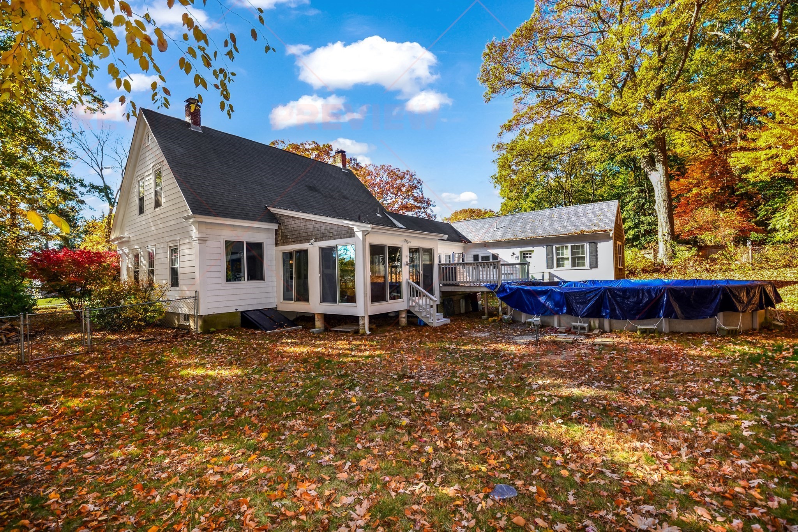
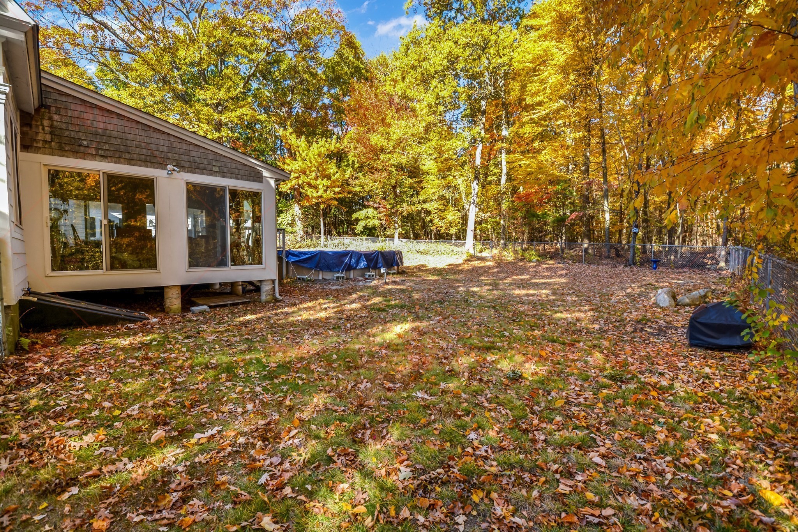
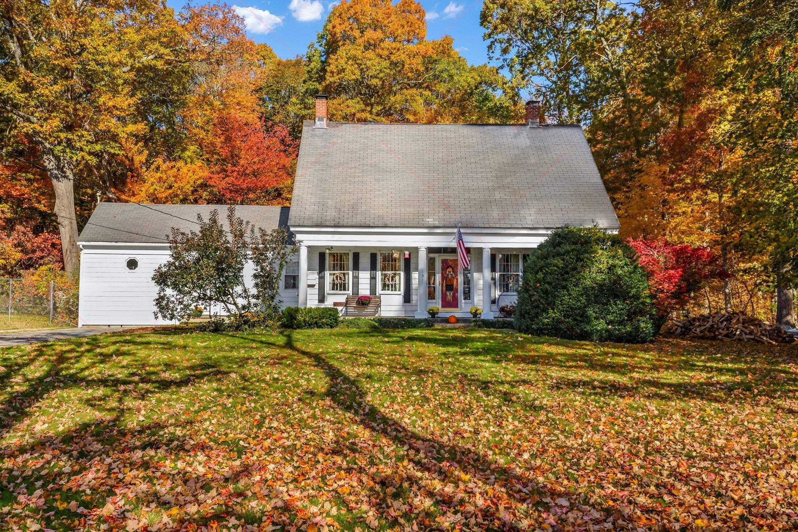
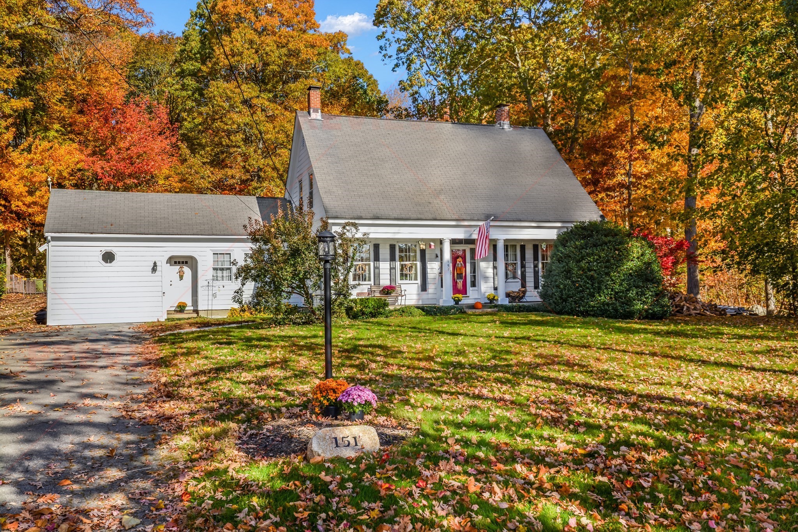
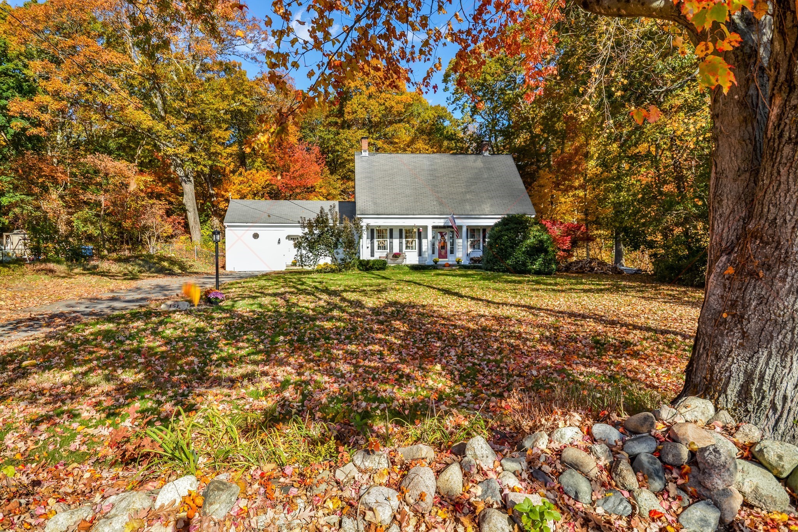
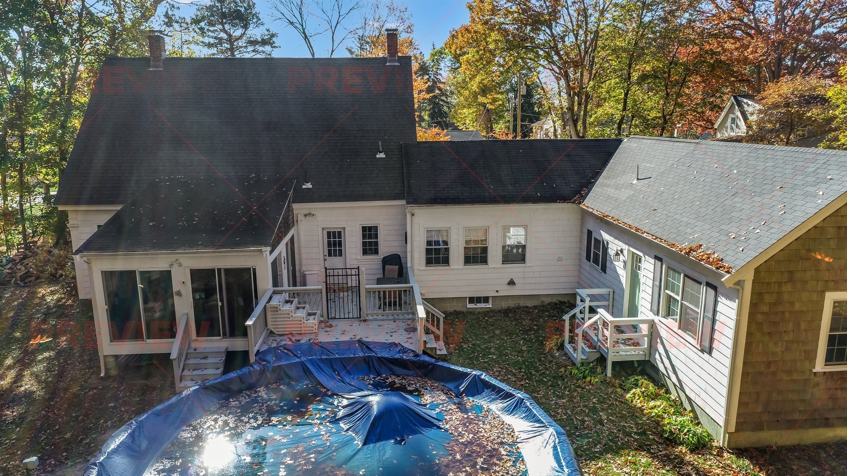
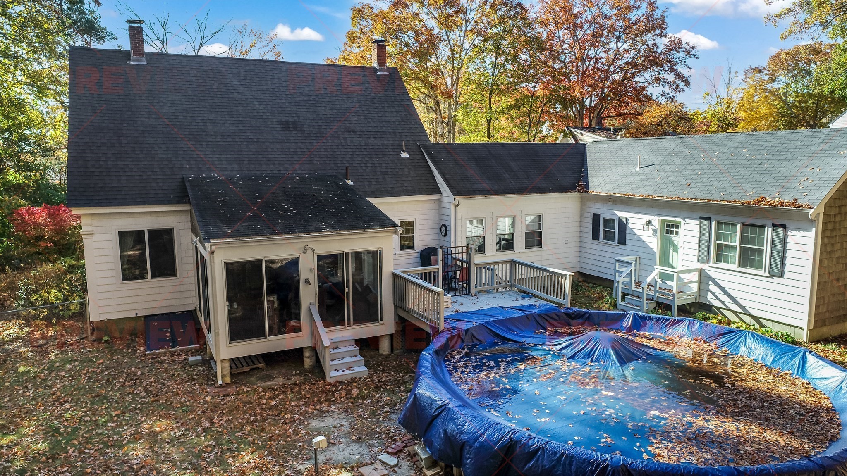
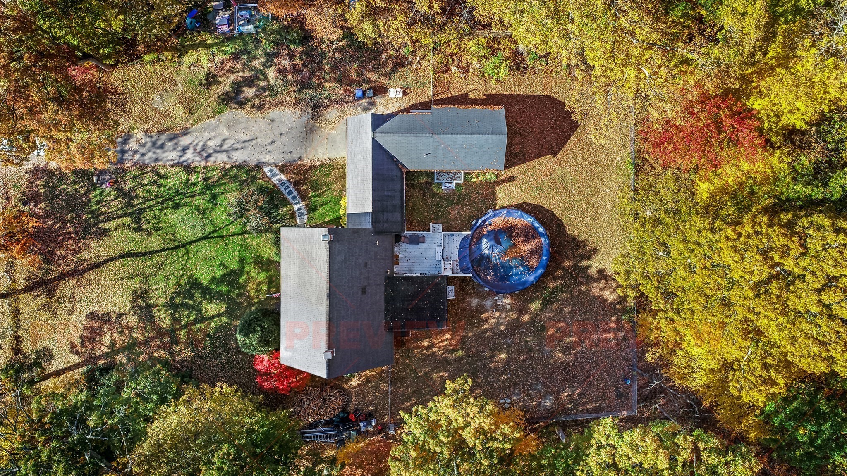
Love History? Step back in time and discover the charm and character of this beautiful antique home. Originally built in the 1800s, this spacious 4-bedroom, 2.5-bath home offers over 2,400 square feet of living space, blending historic charm with the comfort and flexibility of today's lifestyle. The first floor features a welcoming living room, spacious family room, kitchen, two bedrooms, and two bathrooms providing plenty of options for everyday living. The 1st floor includes a new addition area that could be used as a primary suite, teen suite, or explore ADU options with the town. Upstairs, you'll find two additional bedrooms and a bathroom. There's plenty of space to spread out, entertain, or work from home. Situated on approximately 3/4 acres, the level, fenced-in backyard offers a wonderful setting for outdoor gatherings, gardening, or simply relaxing. Enjoy summer days by the above-ground pool, evenings on the deck, or quiet mornings on the enclosed porch. Additional highlights include a fireplace wood stove, ample off-street parking, and town water and sewer. Conveniently located near shopping, schools, parks, and commuter rail access, this home offers a unique opportunity to own a piece of Whitman's history. Bring your vision and make this charming antique your own!

12/5/2026 11:00AM - 1:00PM EST

4
beds

3
baths

2,439 Sq.Ft. LIVING AREA

0.7 Acres lot

Team Flynn

Team Flynn

Features & Amenities

Interior

  • total bedrooms4
  • Total bathrooms3
  • full bathrooms2
  • half bathroom1
  • Laundry room First Floor, Electric Dryer Hookup, Washer Hookup
  • Flooring Wood, Vinyl, Carpet, Laminate
  • APPLIANCES Water Heater, Range, Refrigerator, Washer, Dryer
  • other interior Features Sun Room

Area & Lot

  • Status Coming Soon
  • OPEN HOUSE

    12/5/2026 11:00AM - 1:00PM EST

  • Living Area2,439 Sq.Ft.
  • Total Area2,439 Sq.Ft.
  • Lot Area0.7 Acres
  • MLS® ID73604215
  • TypeResidential
  • YEAR BUILT1800
  • NeighborhoodWhitman
  • Architecture StylesAntique
  • Elementary SchoolConley
  • Middle SchoolWhitman Middle
  • High SchoolWhrhs

Exterior

  • water SourcePublic
  • utilitiesfor Electric Range, for Electric Dryer, Washer Hookup
  • PoolAbove Ground
  • roofShingle
  • lot featuresWooded, Level
  • parkingOff Street, Paved
  • HEAT TYPEBaseboard, Oil, Wood Stove
  • AIR CONDITIONINGNone
  • sewerPublic Sewer
  • SubstructureConcrete Perimeter, Block
  • Disability FeaturesNo
  • other exterior FeaturesPorch - Enclosed, Deck - Wood, Pool - Above Ground, Rain Gutters, Fenced Yard, Invisible Fence

Financial

  • Sales Price$680,000
  • Real Estate Tax $7,105/yr
  • Zoning A1

Mortgage Calculator

Estimate your monthly mortgage payment, including the principal and interest, property taxes, and HOA. Adjust the values to generate a more accurate rate.
All estimates are provided for informational purposes only. Actual amounts may vary.
$0,000 Your Payment 20 15 65
$0,000 Your Payment

Work with The New Home Collective

Whether you are buying or selling a property, we are here to guide you through the process and provide you with the support you need to make informed decisions.

Follow Us on Instagram