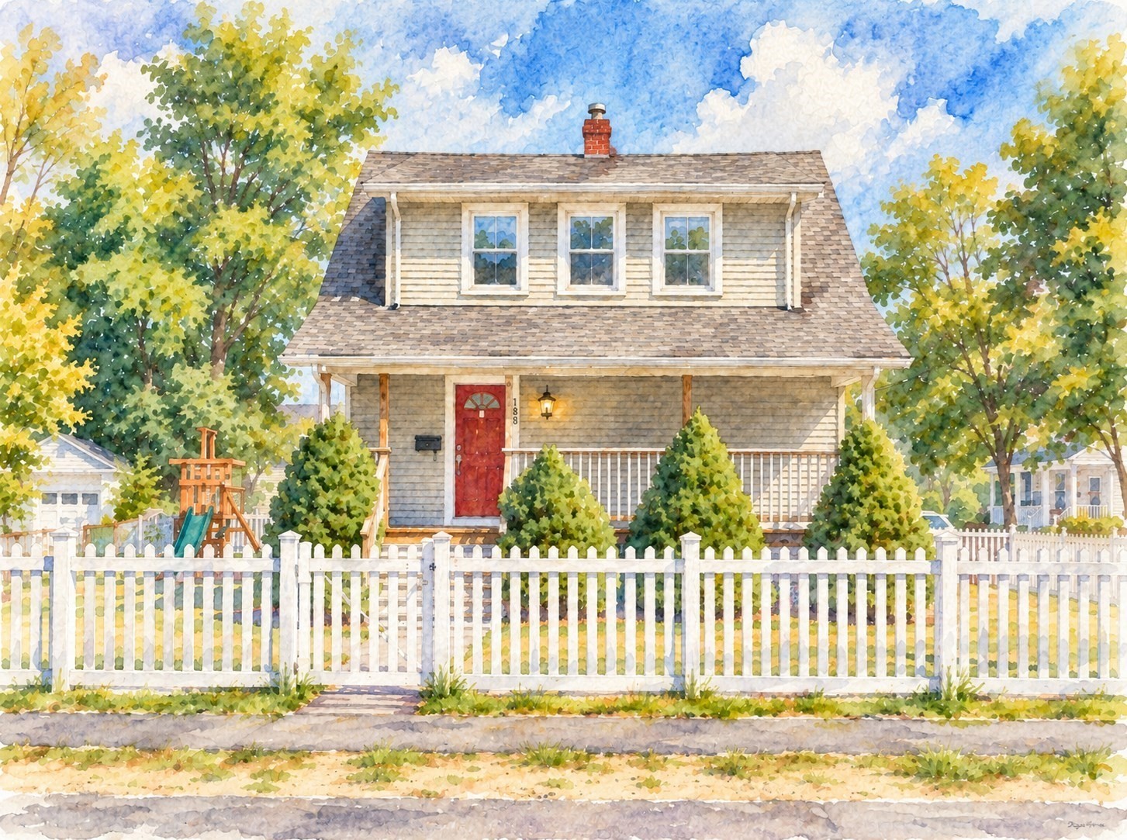
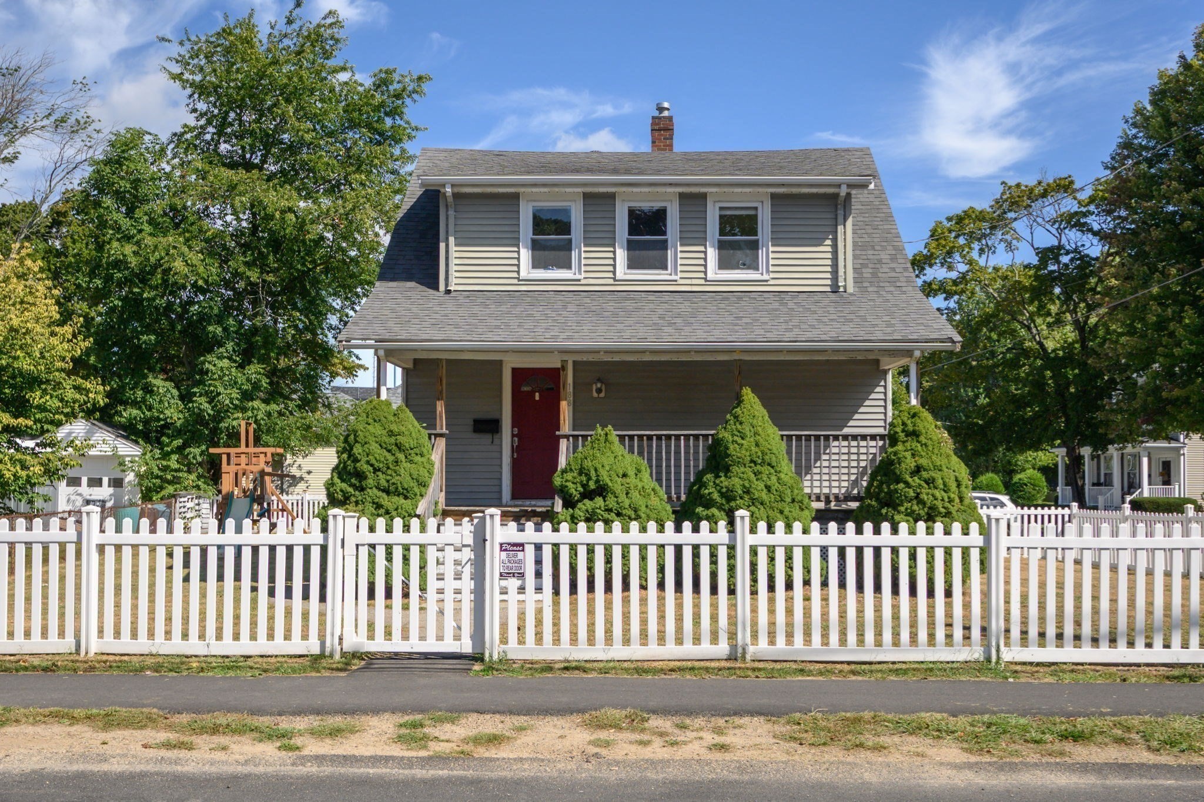
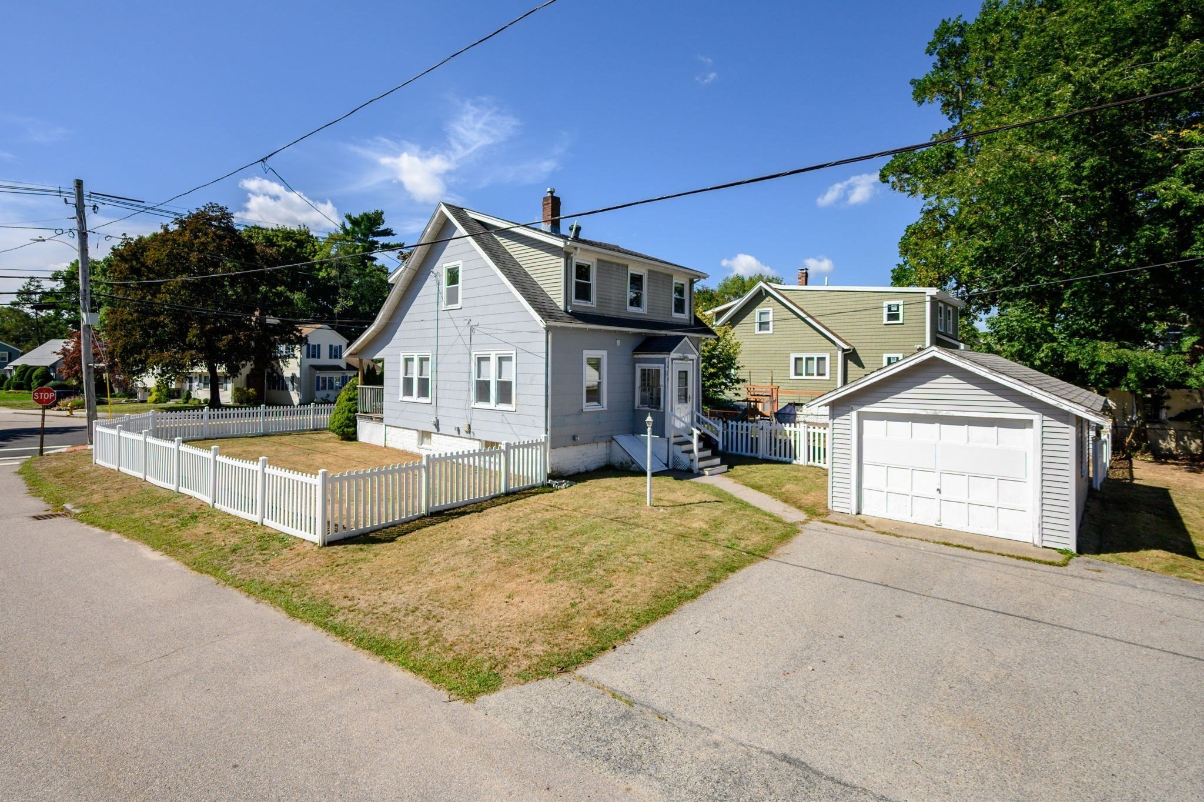
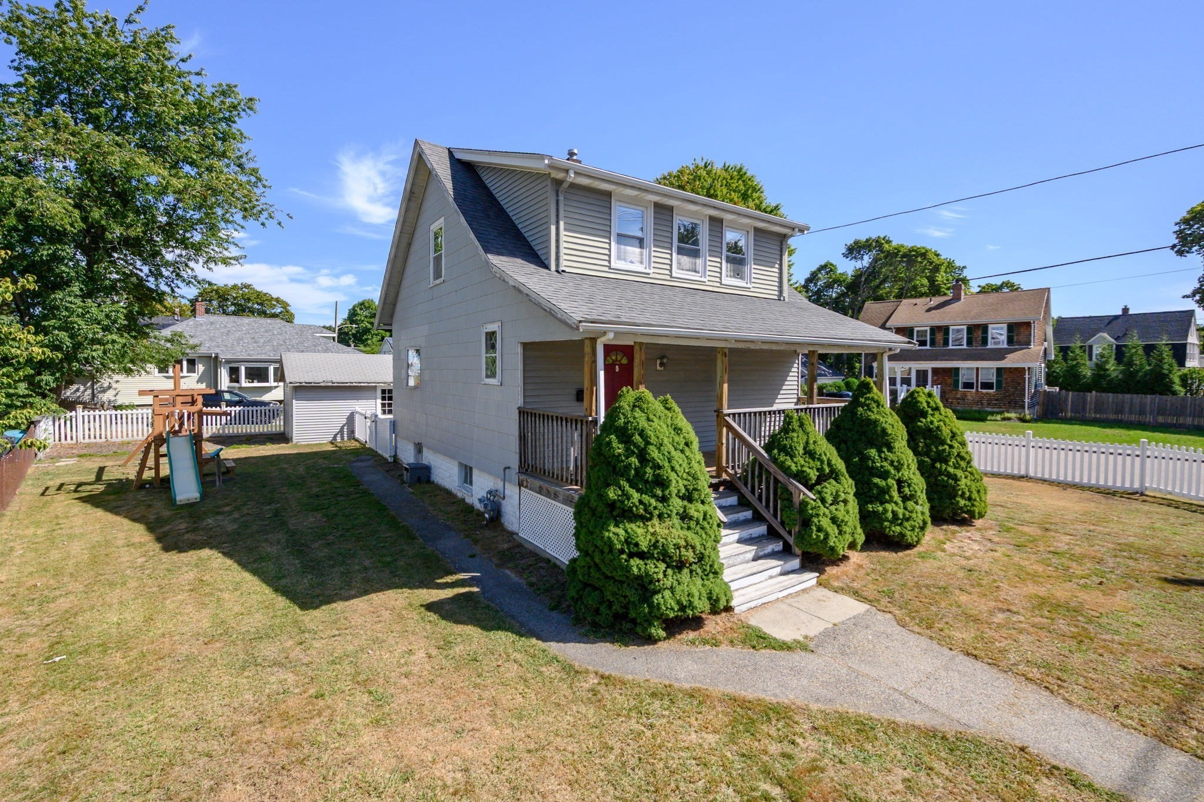
Gray two-story house with a red door, white picket fence, and a playset beside the porch.
188 Central St
188 Central St
188 Central St
188 Central St
188 Central St
188 Central St
188 Central St
188 Central St
188 Central St
188 Central St
188 Central St
188 Central St
188 Central St
188 Central St
188 Central St
188 Central St
188 Central St
188 Central St
188 Central St
188 Central St
188 Central St
188 Central St
SEE ALL PHOTOS
Gray two-story house with a red door, white picket fence, and a playset beside the porch.
188 Central St
188 Central St
188 Central St
188 Central St
188 Central St
188 Central St
188 Central St
188 Central St
188 Central St
188 Central St
188 Central St
188 Central St
188 Central St
188 Central St
188 Central St
188 Central St
188 Central St
188 Central St
188 Central St
188 Central St
188 Central St
188 Central St
Sold

188 Central St

188 Central St, Weymouth, MA 02190

$575,000
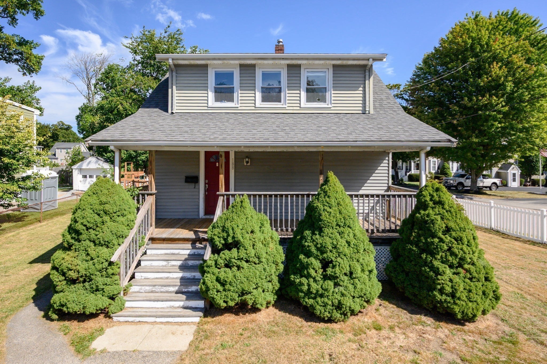
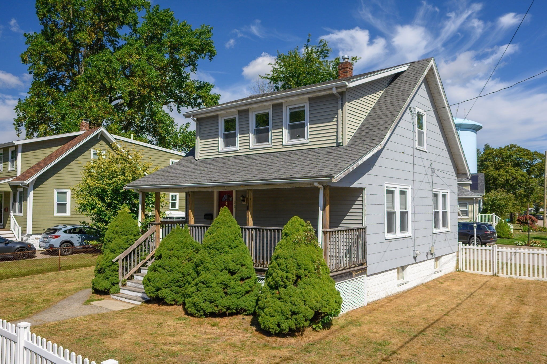
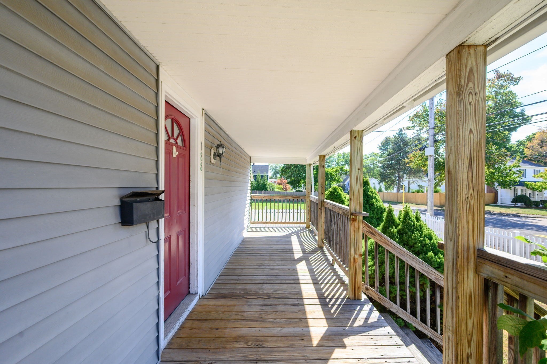
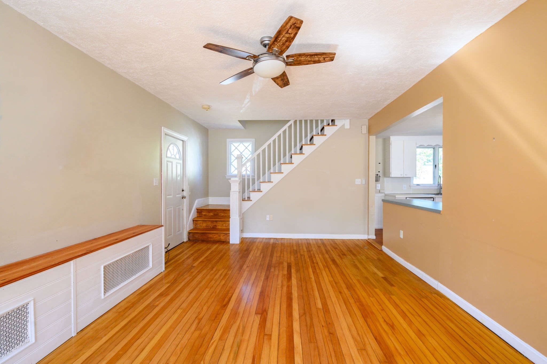
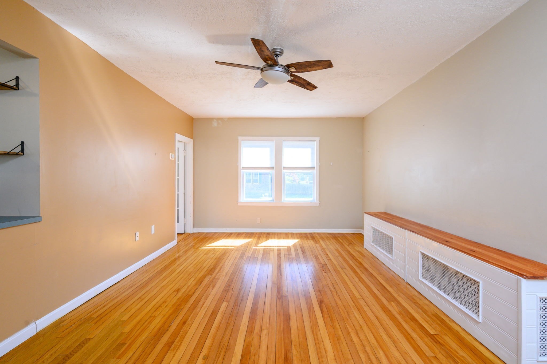
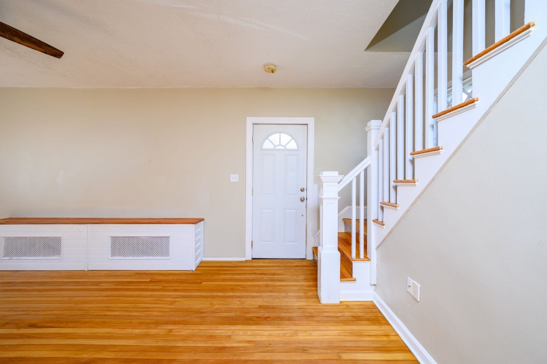
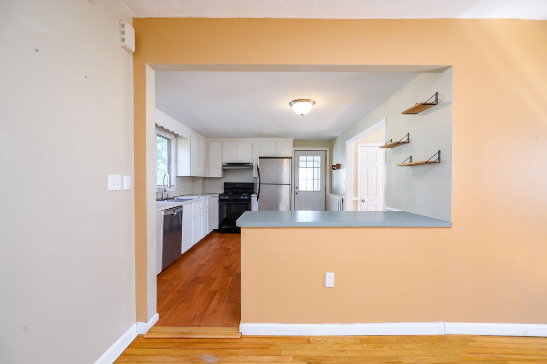
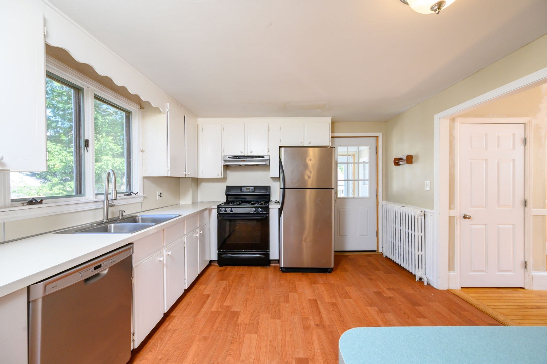
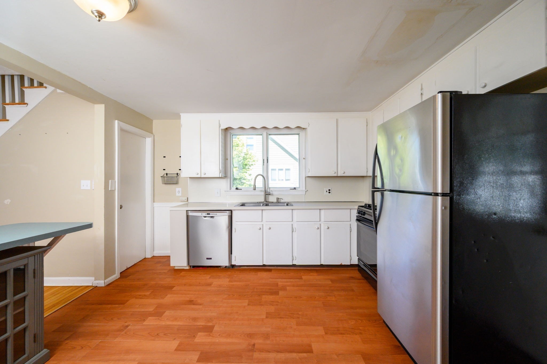
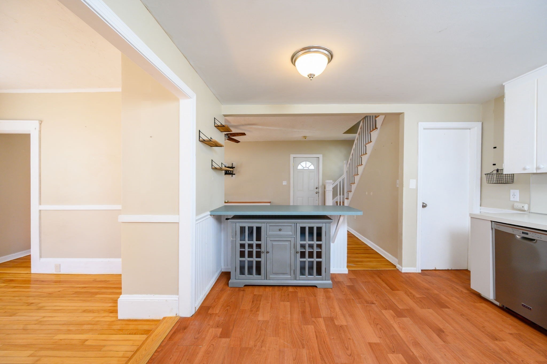
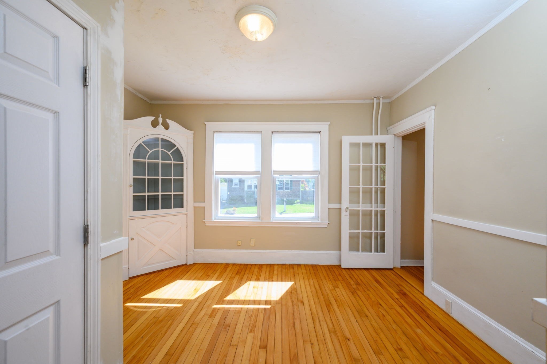
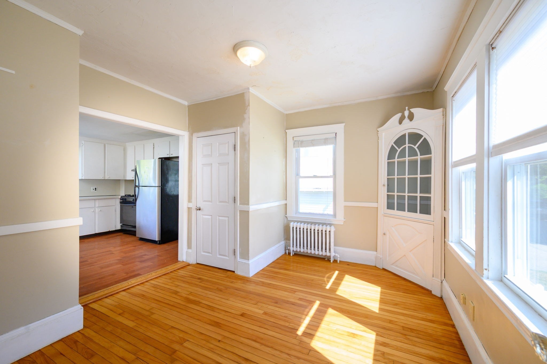
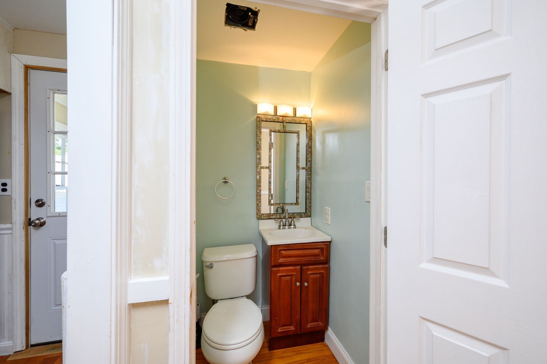
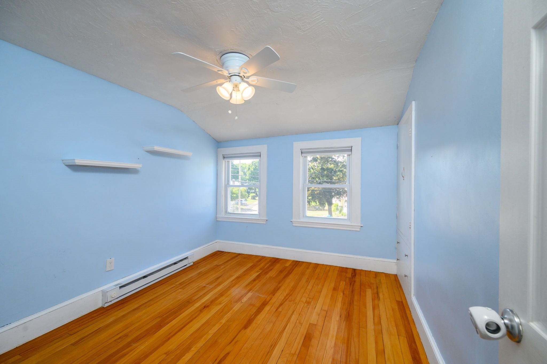
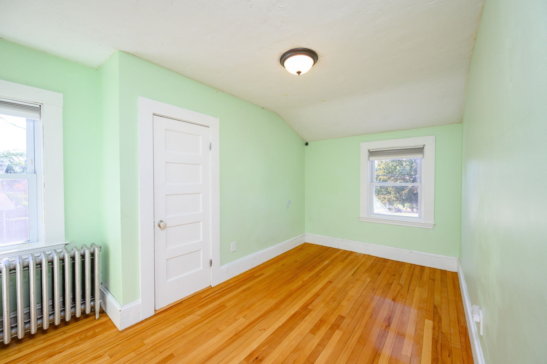
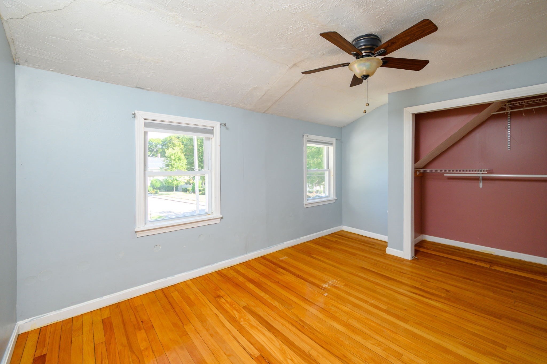
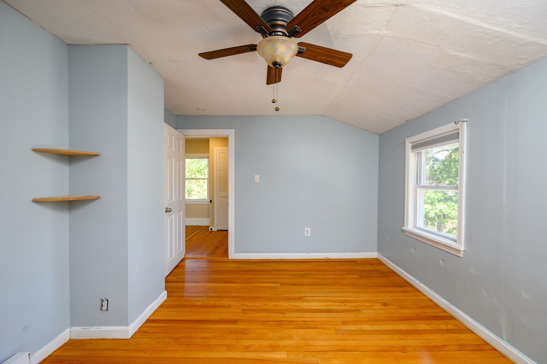
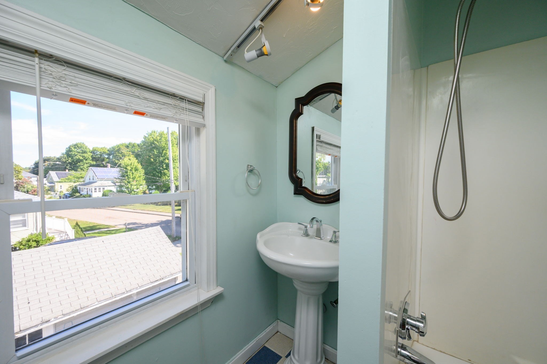
One of the best parts of 188 Central Street is its convenient Weymouth location. Set near South Shore Hospital, highway access, commuter options, shopping, restaurants, parks, schools, and everyday amenities, this 3-bedroom, 1.5-bath home offers a practical layout with plenty of opportunity to make it your own. The first floor features hardwood floors, living and dining spaces, a kitchen connected to the main living area, and access to the yard. Upstairs, the bedrooms are set apart from the activity of the first floor, offering privacy and flexibility. Set on a corner lot, the property also includes a fenced yard, covered front porch, and detached garage, adding outdoor space, storage, and parking convenience. Whether you are looking for your first home, an investment, or a property to improve over time, this home offers location, access, and potential in a well-connected South Shore community. WELCOME TO SOUTH WEYMOUTH. WELCOME HOME!

3
beds

2
baths

1,217 Sq.Ft. LIVING AREA

6,300 Sq.Ft. lot

Sharon McNamara

Sharon McNamara

Features & Amenities

Interior

  • total bedrooms3
  • Total bathrooms2
  • full bathroom1
  • half bathroom1
  • Laundry room In Basement
  • Flooring Vinyl
  • APPLIANCES Gas Water Heater, Range, Dishwasher, Refrigerator, Washer, Dryer

Area & Lot

  • Status Sold
  • Date Sold November 5, 2026
  • Living Area1,217 Sq.Ft.
  • Total Area1,217 Sq.Ft.
  • Lot Area6,300 Sq.Ft.
  • MLS® ID73578735
  • TypeResidential
  • YEAR BUILT1928
  • NeighborhoodWeymouth
  • Architecture StylesColonial, Cape, Contemporary
  • Elementary SchoolHamilton Elementary
  • Middle SchoolChapman Middle School
  • High SchoolWeymouth High School

Exterior

  • Garage Space2.0
  • water SourcePublic
  • utilitiesfor Gas Range
  • roofShingle
  • lot featuresCorner Lot, Level
  • parkingDetached, Off Street
  • HEAT TYPEHot Water, Natural Gas, Electric
  • AIR CONDITIONINGNone
  • sewerPublic Sewer
  • SubstructureBlock
  • other exterior FeaturesPorch

Financial

  • Sales Price$575,000
  • Real Estate Tax $4,746/yr
  • Zoning R-2

Work with The New Home Collective

Whether you are buying or selling a property, we are here to guide you through the process and provide you with the support you need to make informed decisions.

Follow Us on Instagram