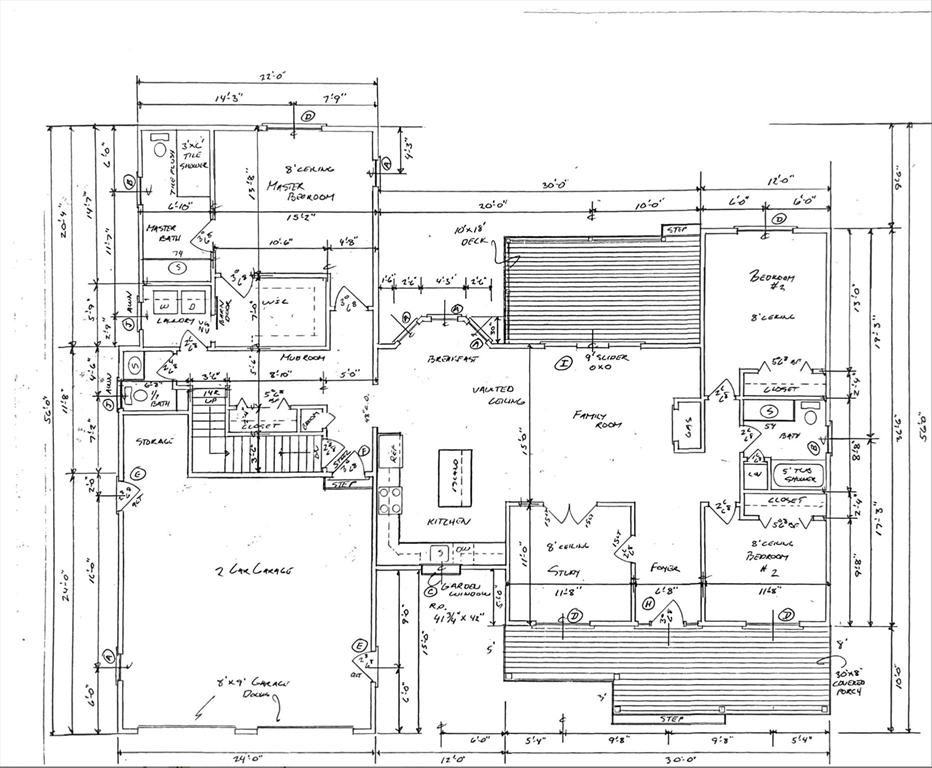
Watercolor rendering of a gray home with a two-car garage, gabled roof, and front lawn.
Lot 2 Ohana Way
Lot 2 Ohana Way
SEE ALL PHOTOS
Watercolor rendering of a gray home with a two-car garage, gabled roof, and front lawn.
Lot 2 Ohana Way
Lot 2 Ohana Way
Sold

Lot 2 Ohana Way

Lot 2 Ohana Way, Carver, MA 02330

$996,150
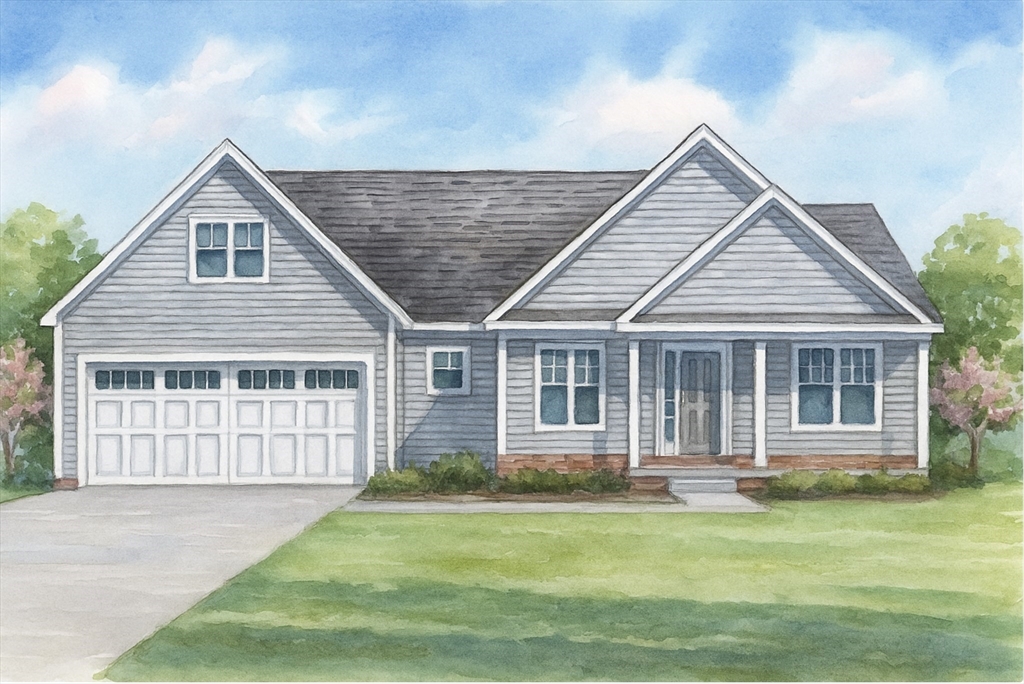
Primary 1st Floor Suite makes this home the one for you! This thoughtfully designed home offers quality craftsmanship and modern amenities throughout.Built with 2x6 construction,it features a farmer's porch,10x18 deck with Azek decking,Certainteed vinyl siding,seamless gutters,and architectural roof shingles.Inside,enjoy an open floor plan with hardwood flooring,tiled baths,and smooth-finish walls.The chef's kitchen includes custom cabinetry,countertops,and a full suite of appliances within generous allowances. Primary Bathroom includes tiled master shower.Energy-efficient features include Icenene foam insulation, a hybrid electric hot water heater, and a heat pump HVAC system. Additional highlights:electric fireplace, whole-house Kohler generator, carriage-style garage doors with openers,Lansing thermopane windows,in-ground sprinkler system,hydroseeded lawn,and paved driveway.Buyer still has time to select siding,decking,paint colors,to make this home your next chapter in your story!
3
beds

3
baths

1,800 Sq.Ft. LIVING AREA

0.69 Acres lot

Tracy & Jim Grady

Tracy & Jim Grady

Features & Amenities

Interior

  • total bedrooms3
  • Total bathrooms3
  • full bathrooms2
  • half bathroom1
  • Laundry room Flooring - Stone/Ceramic Tile, Electric Dryer Hookup, Washer Hookup, First Floor
  • Flooring Tile, Hardwood
  • Fireplace Dining Room
  • APPLIANCES Electric Water Heater, Range, Dishwasher, Microwave, Range Hood
  • other interior Features Internet Available - Unknown

Area & Lot

  • Status Sold
  • Date Sold November 13, 2026
  • Living Area1,800 Sq.Ft.
  • Total Area1,800 Sq.Ft.
  • Lot Area0.69 Acres
  • MLS® ID73418955
  • TypeResidential
  • YEAR BUILT2025
  • Architecture StylesRanch
  • Elementary SchoolCarver Elementary
  • Middle SchoolCms
  • High SchoolChs

Exterior

  • Garage Space2.0
  • water SourcePrivate
  • utilitiesfor Electric Range, for Electric Dryer, Washer Hookup, Generator Connection
  • roofShingle
  • lot featuresWooded, Cleared, Level
  • parkingAttached, Paved Drive, Off Street, Driveway, Paved
  • HEAT TYPEForced Air, Heat Pump, Electric, Hydro Air
  • AIR CONDITIONINGCentral Air, Heat Pump
  • sewerPrivate Sewer
  • SubstructureConcrete Perimeter
  • other exterior FeaturesPorch, Deck, Deck - Wood, Deck - Composite, Rain Gutters, Professional Landscaping, Screens

Financial

  • Sales Price$996,150
  • Zoning Res

Work with The New Home Collective

Whether you are buying or selling a property, we are here to guide you through the process and provide you with the support you need to make informed decisions.

Follow Us on Instagram